Single and double-storey extensions, knock-throughs and reconfigurations across Worcestershire. From the footings up to a finished, decorated room, we handle the structure and the finish so your new space is ready to use, not just built.
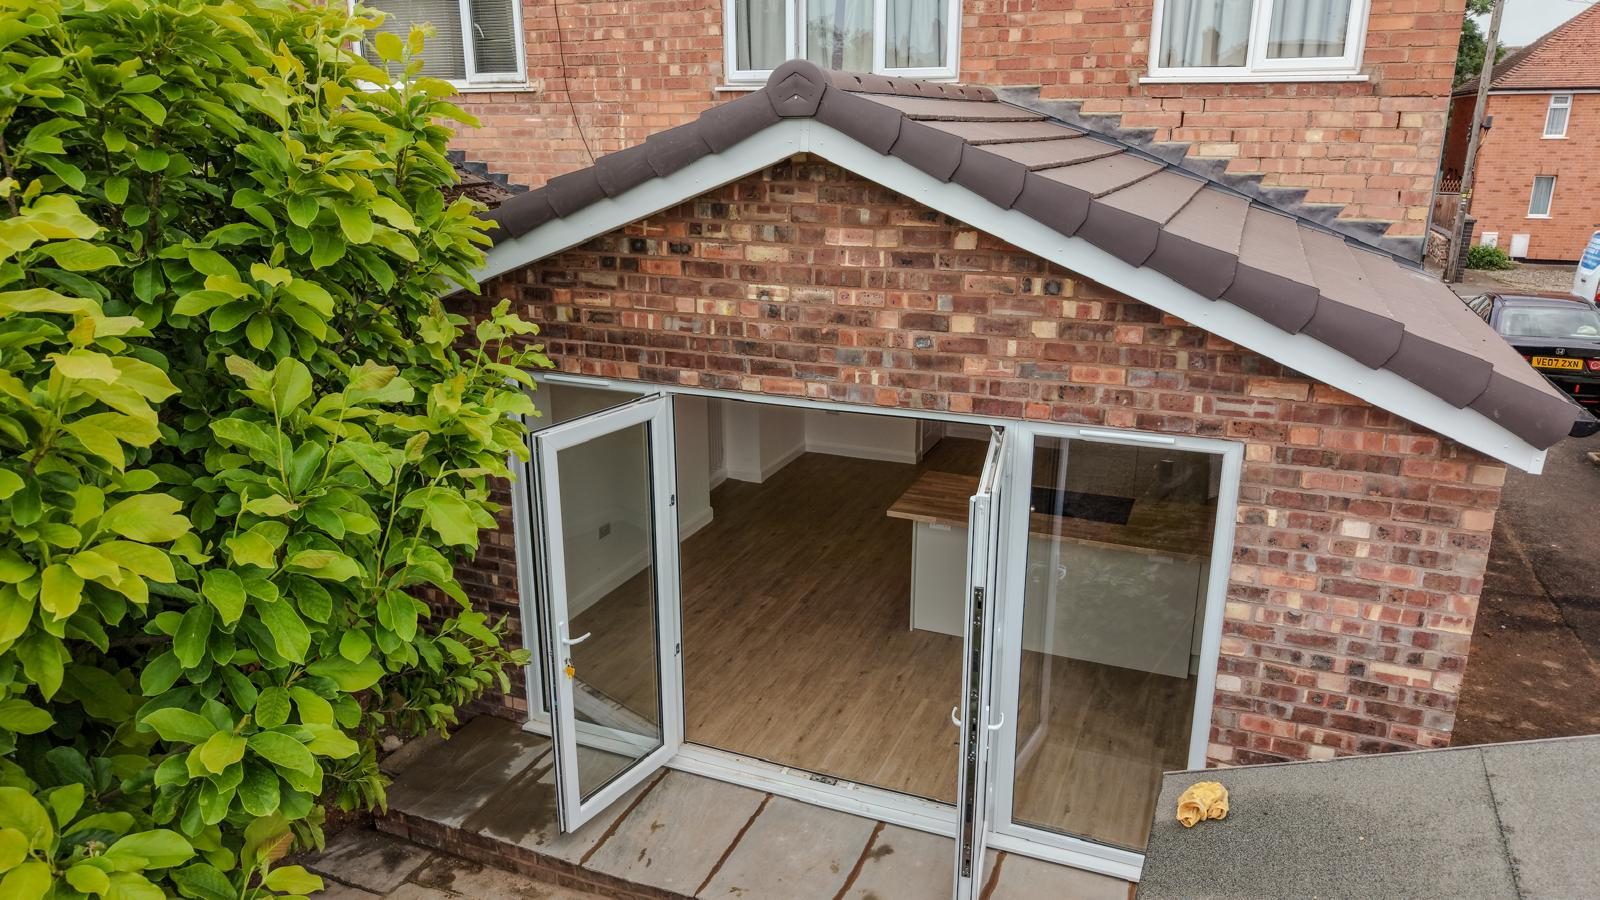
Extra living space built from the footings up, watertight, insulated and finished throughout.
Walls removed and openings formed to open up the downstairs, with the structural side handled properly.
Internal layouts reworked to make a home function better, from moving walls to reworking rooms.
The full job under one roof, so the new space is decorated and ready, not left as a shell.
Some extensions fall under permitted development and some need a full application. We can talk you through where your project is likely to sit and work alongside an architect or drawings where they are needed.
Yes. We build to current building regulations and work with building control through the job, so the structure, insulation and finish all sign off correctly.
Yes. We take it from groundworks and structure through to plastering, joinery and decoration, so you get a finished room rather than a bare shell handed over to someone else.
A single-storey rear extension usually runs over a number of weeks depending on size, groundworks and the finish. We give you a programme with the quote so you know the plan.
Tell us what you need and we will get a free quote back to you. Domestic or commercial, big or small.
Tell us a little about your project and we'll come straight back with a free, no-obligation quote.