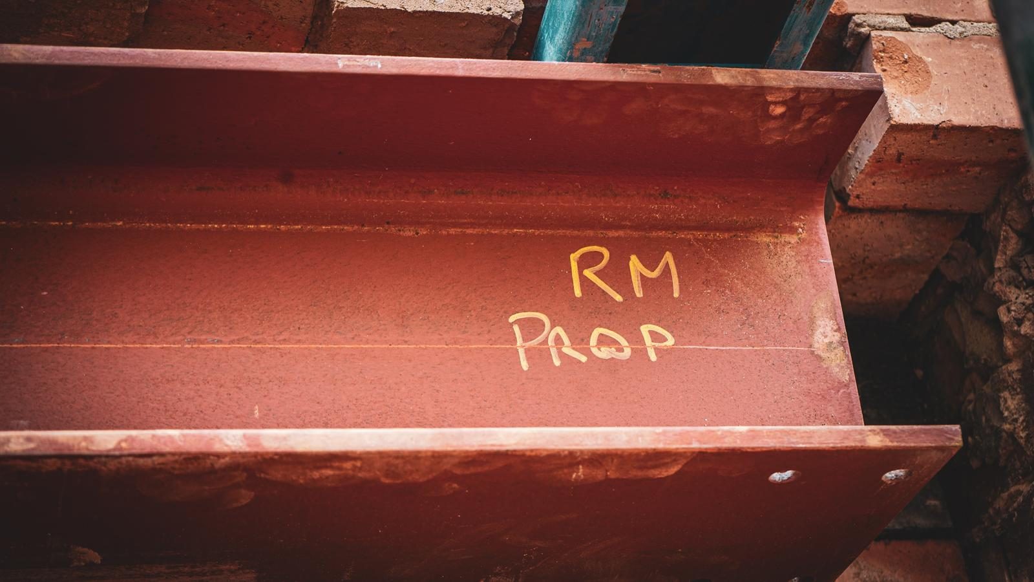
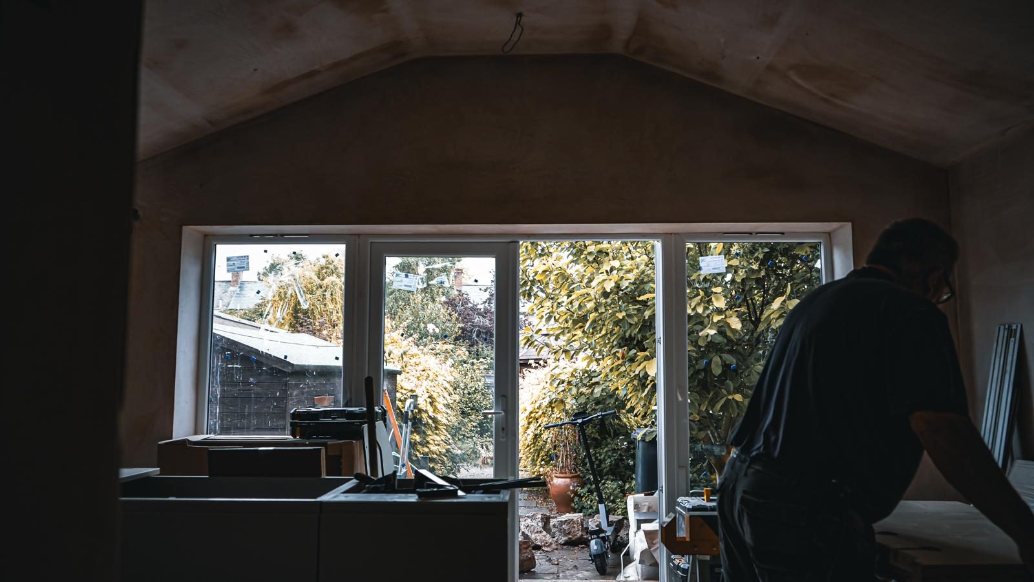
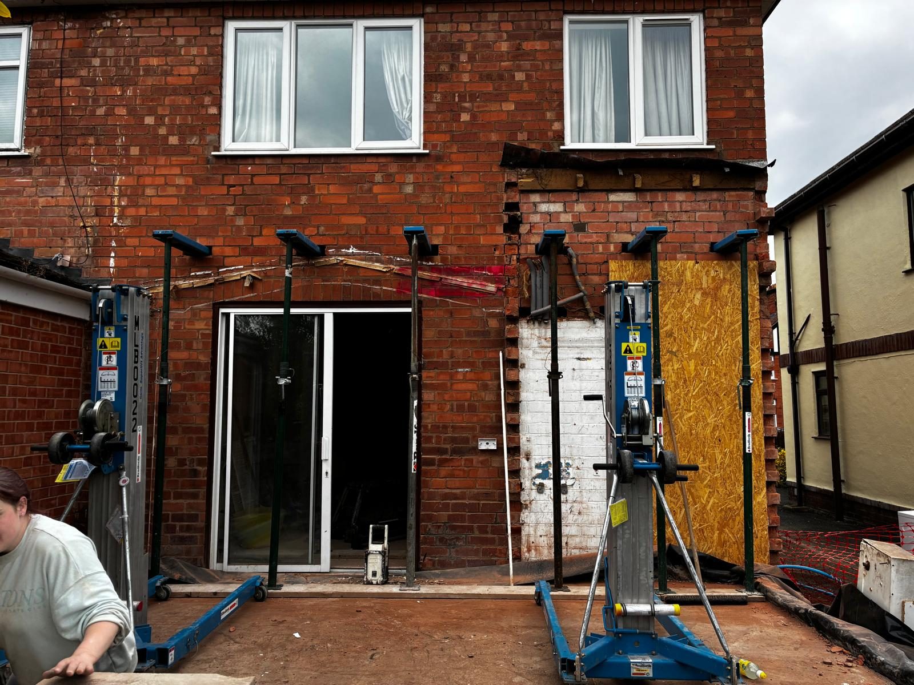
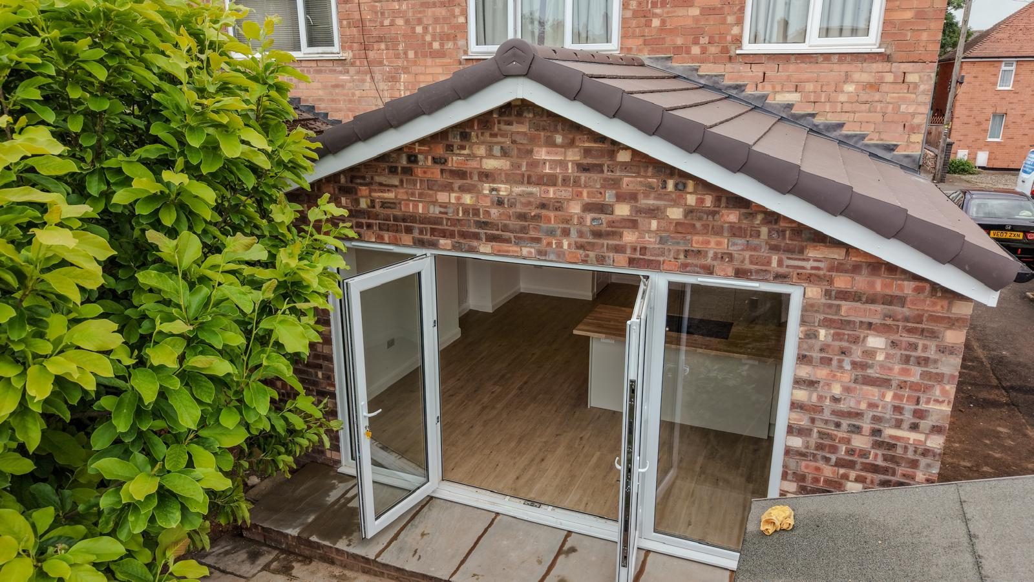
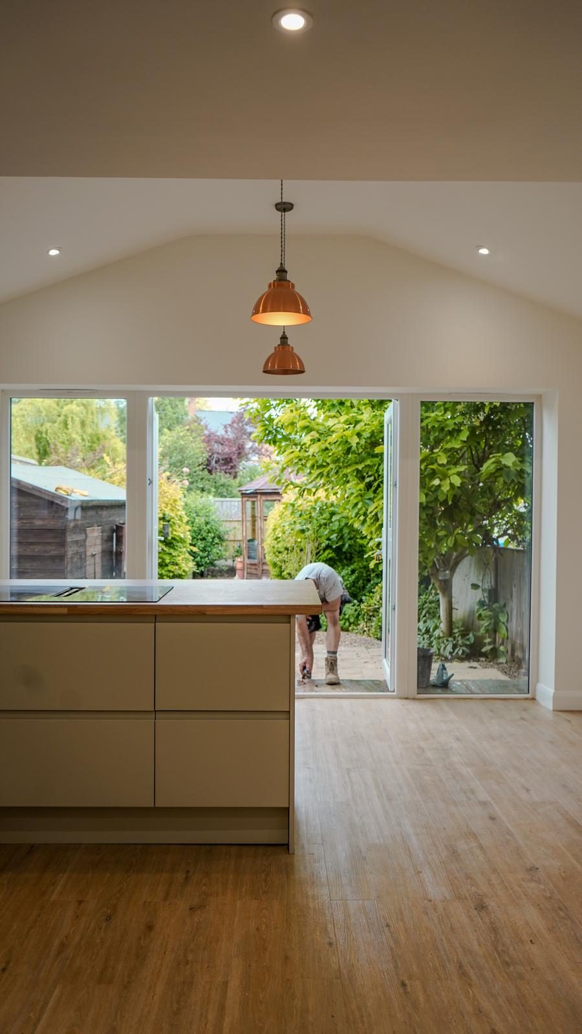
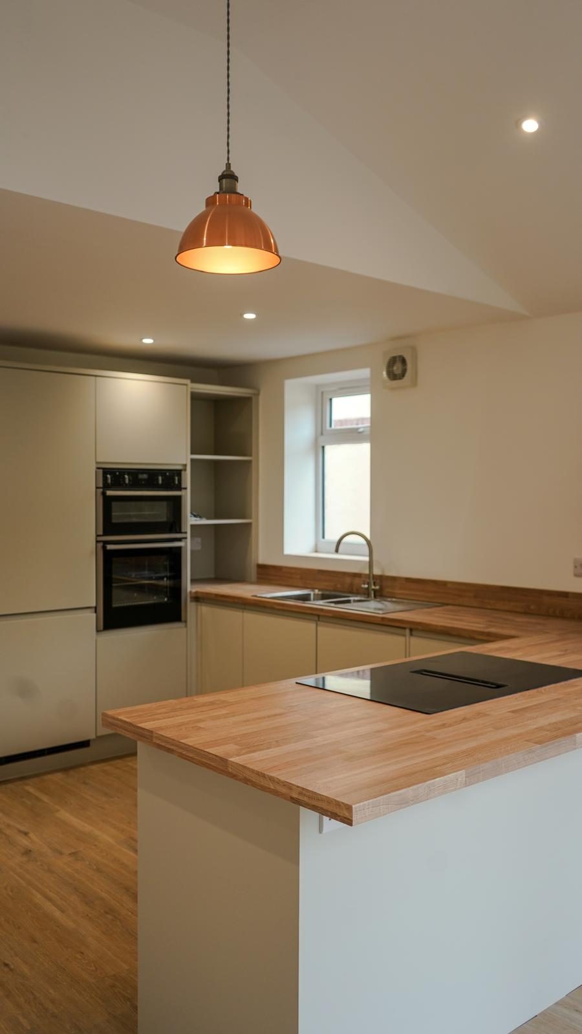
A single-storey rear extension taken through the whole sequence by one team: props and steel beams in, the old rear wall out, a new roof cut on site, then plaster, flooring and a fitted kitchen with an island and doors onto the garden.
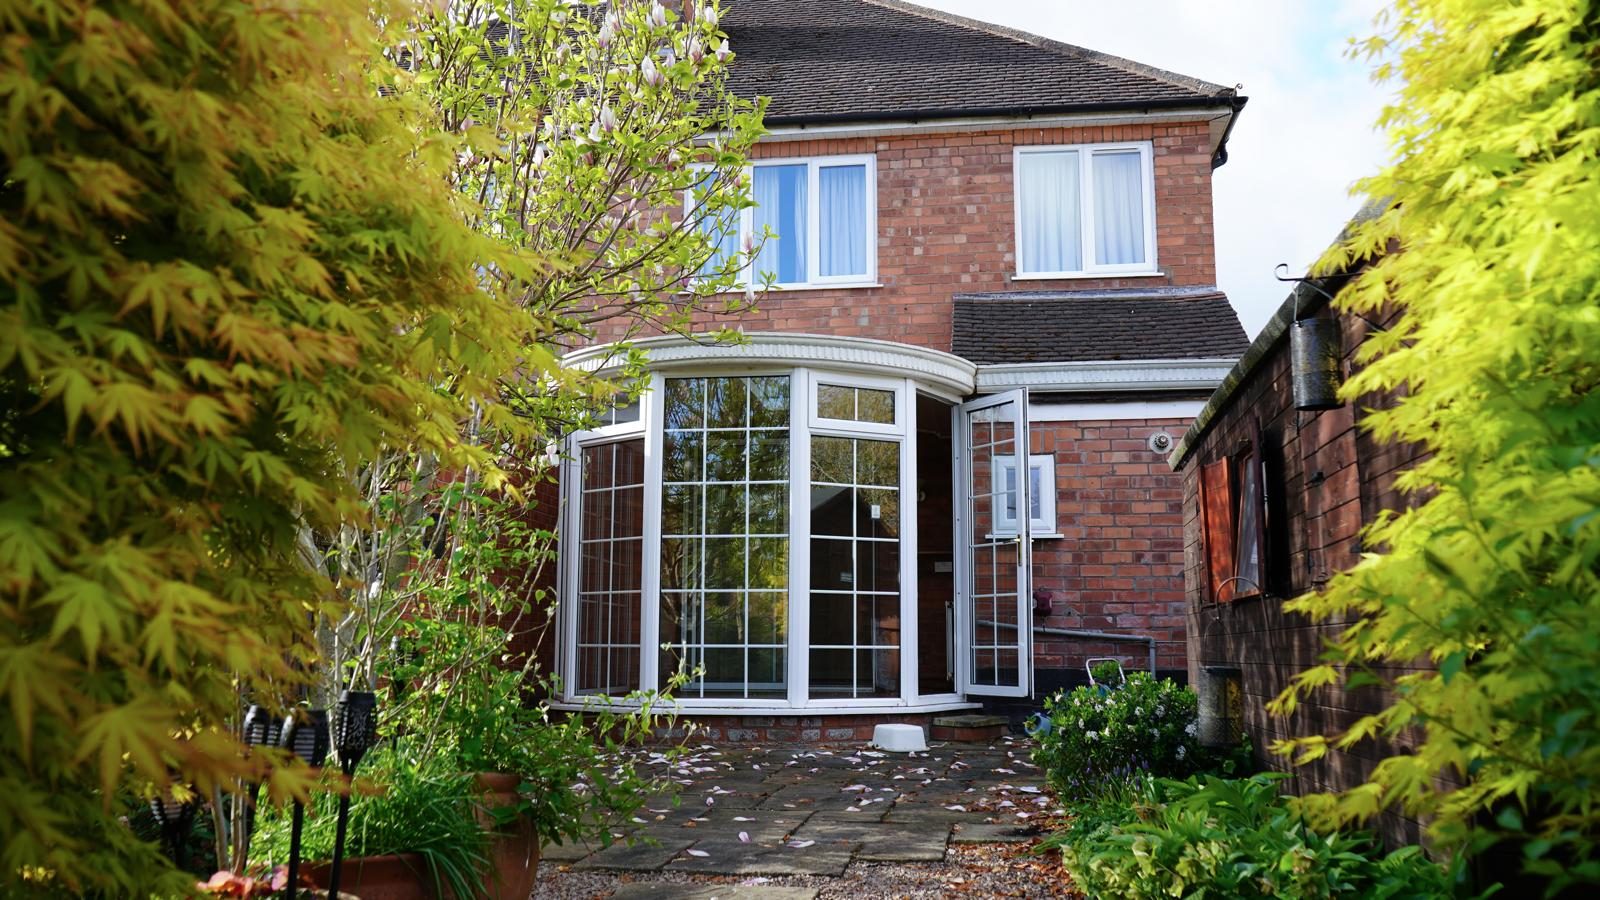
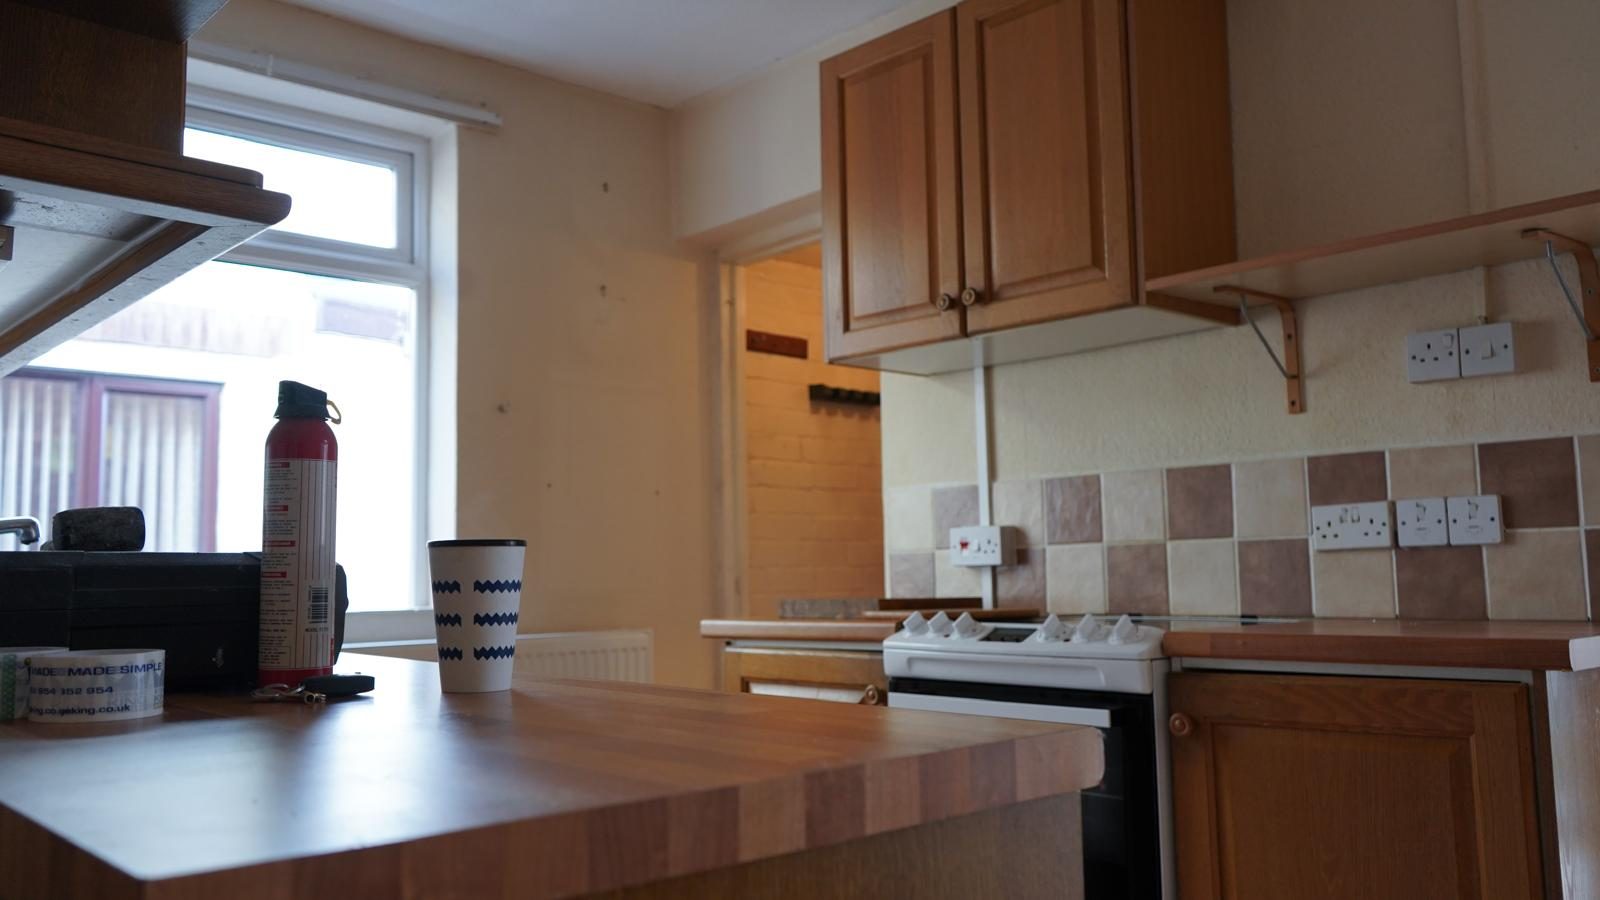
A brick rear elevation with a dated kitchen behind it, and a homeowner after one big, light, open-plan space instead.


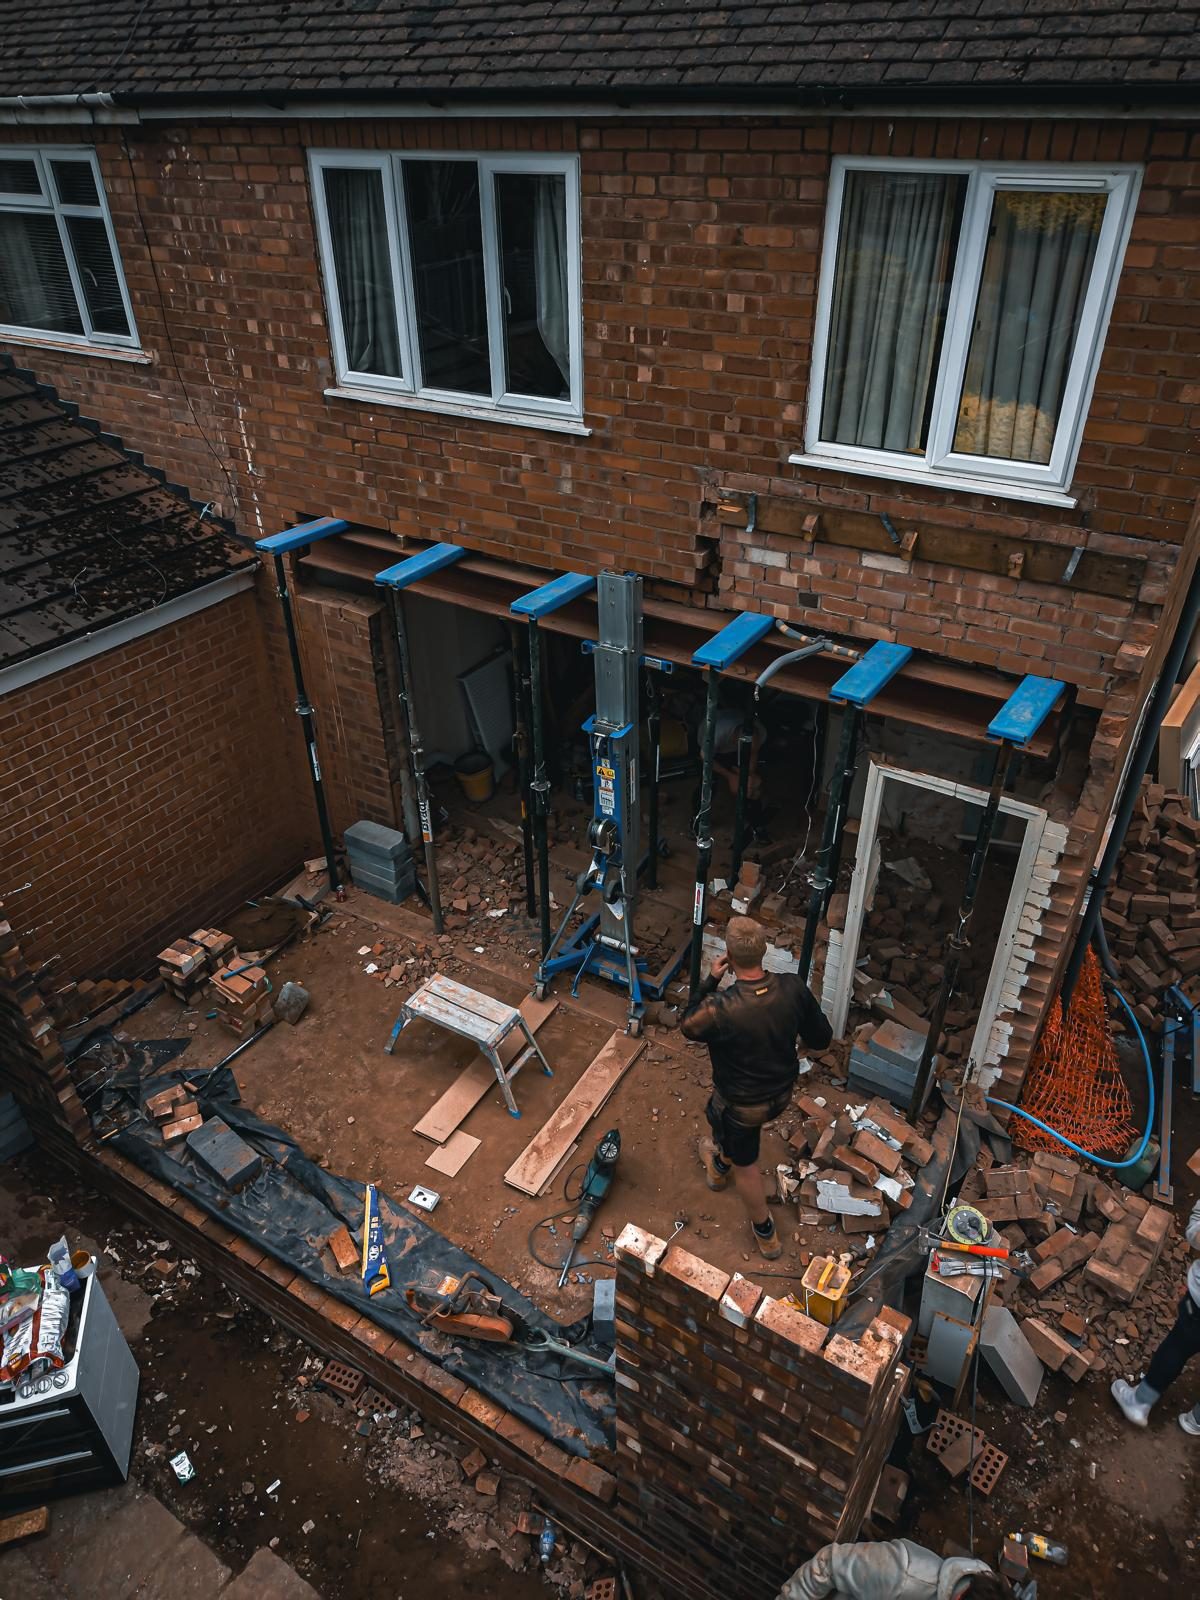
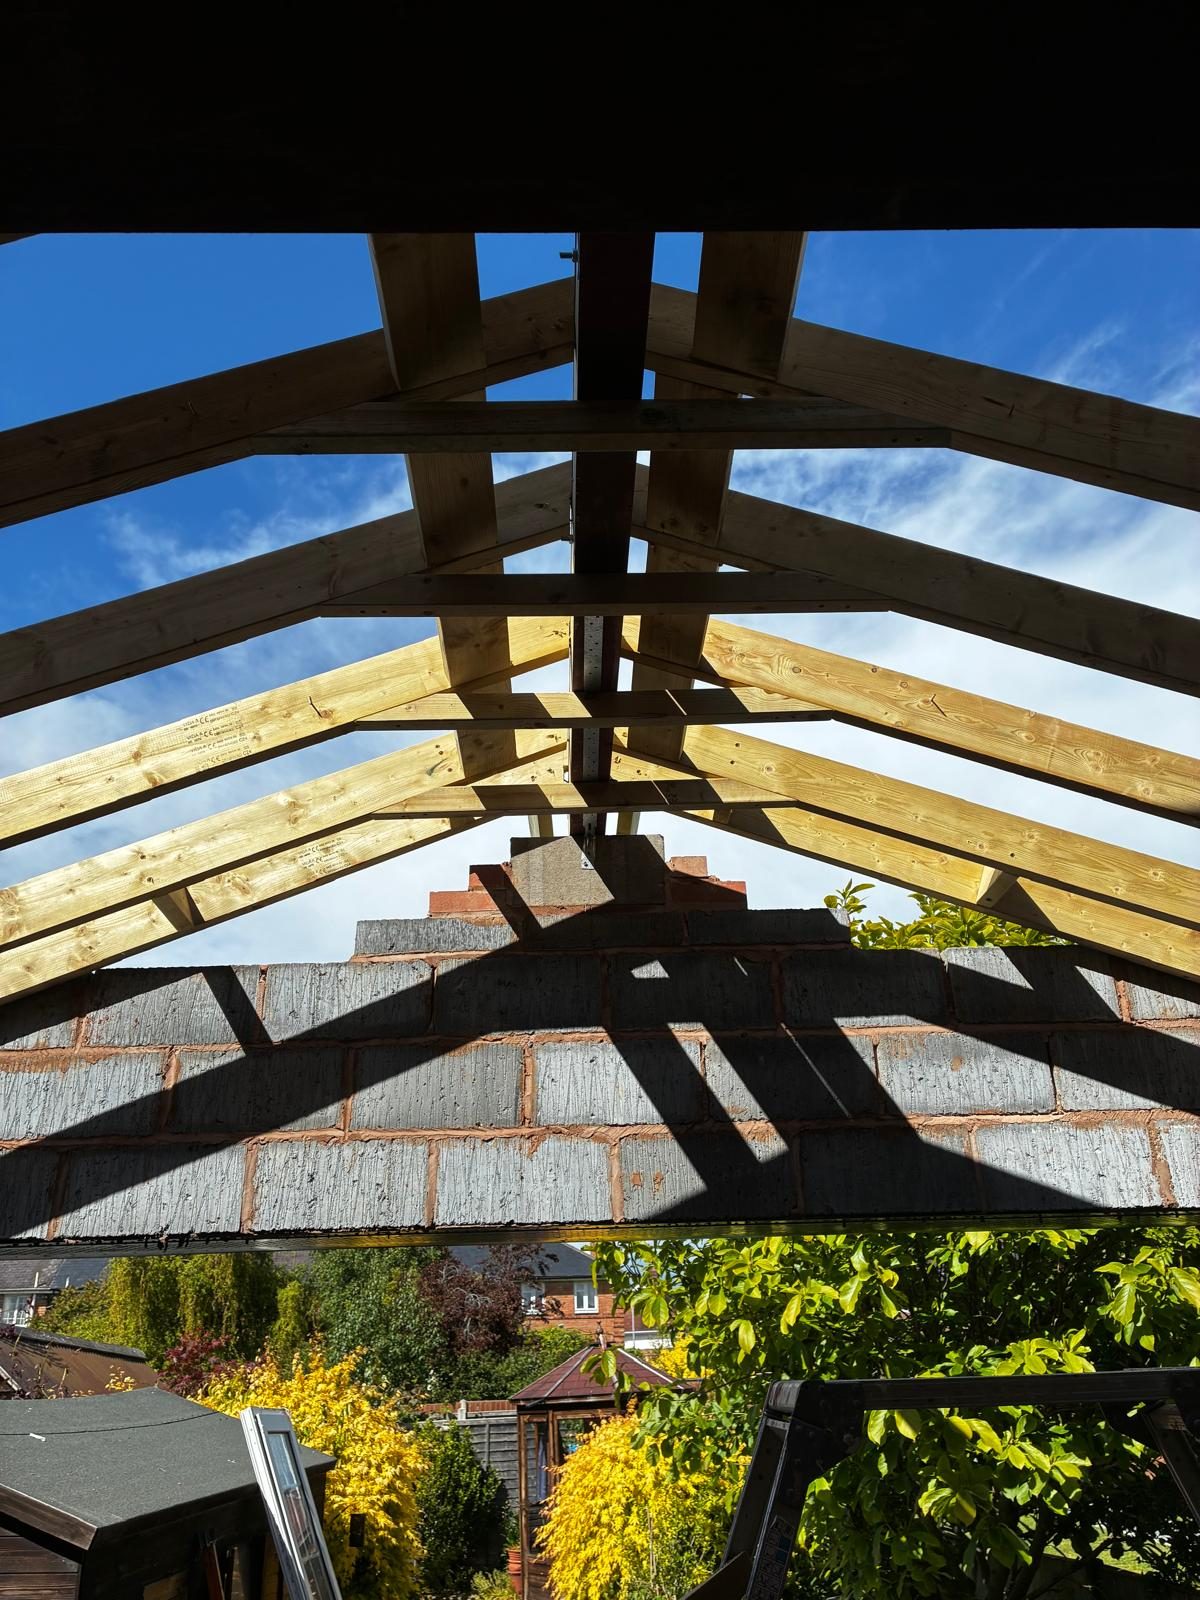
Temporary props carried the load while the openings were formed, steel beams went in to the engineer’s spec, and a new roof was cut and felted on site.


A finished extension with a fitted kitchen, island, pendant lighting and glazed doors opening onto the garden.


Tell us what you have in mind and we will get a free quote back to you. Domestic or commercial, big or small.
Tell us a little about your project and we'll come straight back with a free, no-obligation quote.